
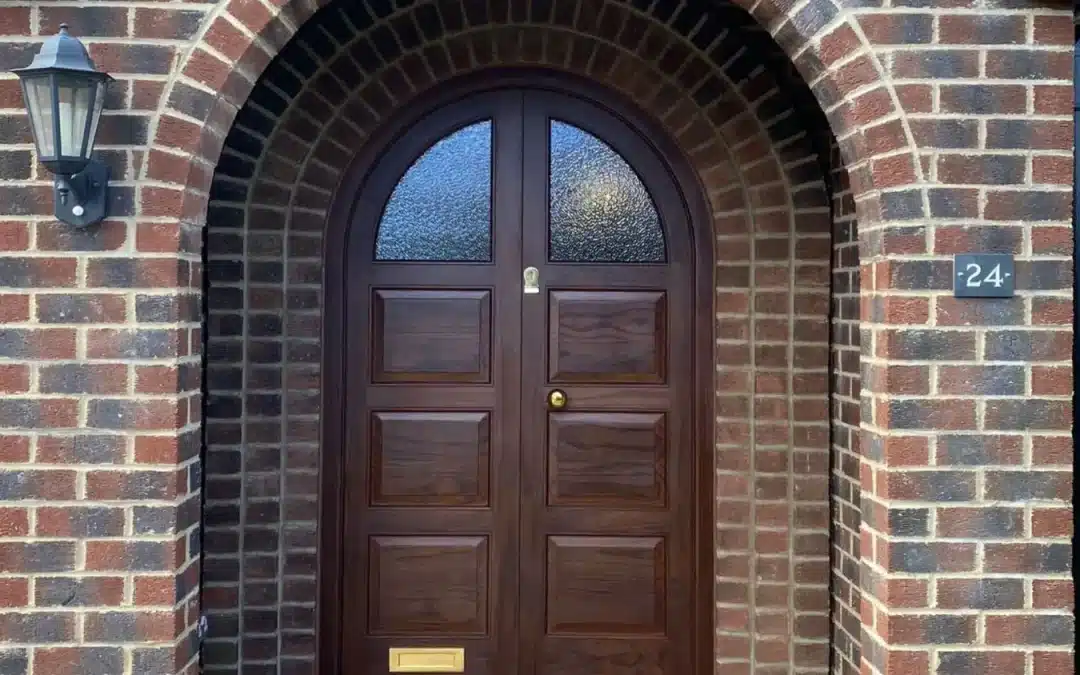
Bespoke timber doors let you plan the design around your property, from a distinctive entrance to several coordinated openings within a renovation. The best starting point is how each door will be used. Style, timber, glazing and hardware can then be considered alongside the frame, threshold and surrounding building work.
Written by: Stuart Conroy, Managing Director, H&C Joinery
Published: 29 September 2026
Company Background: H&C Joinery has been established for over 10 years, centrally based in the heart of the North East. Serving local clients in County Durham and as far south as York, and North up to the Scottish borders.
Affiliations: Available on request
Reading time: 8 minutes
Contents
- What should you decide before ordering?
- Which door style suits the opening?
- How do you choose timber and finish?
- What should you ask about glazing and security?
- Why do thresholds and installation details matter?
- Should an original door be restored?
- How do you plan a coordinated door package?
- Frequently asked questions
Key takeaways
- Describe the use of each doorway before selecting its appearance.
- Specify the complete assembly, including frame, glass, hardware and threshold.
- Resolve floor levels and surrounding work before manufacturing details are finalised.
- For a larger project, use a door schedule and a consistent approval process.
What should you decide before ordering bespoke timber doors?
Before ordering bespoke timber doors, establish the opening requirements, desired appearance, exposure, glazing needs and how the doors should operate. Confirm whether existing frames will remain and who will undertake installation. These decisions provide the basis for a meaningful design and quotation.
Think through a normal day at the property. Which door carries the shopping? Which is used to reach the garden? Do you need light in a dark hall, privacy beside a pavement or a clear route for moving furniture? These details influence the specification more directly than a favourite photograph alone.
It also helps to distinguish requirements from preferences. A particular panel layout might be flexible; the need to coordinate with a retained stone surround may be fixed. Make that distinction clear in the brief so the design can respond sensibly.
Which door style suits the opening?
Front and other entrance doors
Our external wood doors page introduces the options for bespoke entrances. Panelled, glazed and more contemporary designs can be considered around the building’s proportions and the way the entrance is used.
For a period home, study the whole entrance: door, frame, fanlight, side panels and surrounding joinery. Changing one element can alter the balance of the composition. For a new design, consider how the entrance relates to nearby windows and the rest of the elevation.
French doors
Timber French doors provide a paired opening that can suit a garden, terrace or extension. Check the swing of both leaves, furniture positions and what happens when the doors are held open. An outward-opening arrangement also needs space outside.
Think about the everyday access leaf and how often the full opening is needed. The position of handles and the relationship with steps, railings or a small terrace should be resolved in the layout.
Bifold and sliding doors
Timber bifold doors fold into a stack, so the number of panels and stacking position matter. Ask whether the proposed layout includes a convenient everyday access door and how the stack affects the usable space.
Sliding timber doors move along a track and may suit a layout where a swinging leaf would be inconvenient. Compare the clear opening available, fixed sections, track arrangement and access for cleaning. The most suitable system depends on the opening and the way you use the room.
How do you choose timber and finish?
Timber choice should follow the design, exposure and desired finish. Discuss whether you want a painted surface or visible grain, and how much maintenance you are prepared to undertake. The requirements for an exposed entrance differ from those of a protected internal doorway.
Accoya is one option used in H&C projects. The manufacturer’s Accoya information explains its modified timber and applications. Product warranties and durability statements should be read with their terms; they do not automatically describe the warranty on a complete finished doorset.
Other timbers may be suitable depending on appearance and use. Ask why a particular material is recommended for your design rather than selecting on the basis of a name alone. The coating specification and care instructions should be part of the same discussion.
A coordinated entrance project in County Durham
For a traditional-style new build in County Durham, H&C manufactured and installed four single doors and a double entrance doorset with a curved fanlight. Accoya, ornate mouldings, a black factory finish and reclaimed ironmongery formed part of the design.
The example shows how several separate doors can share a clear visual relationship while meeting different openings. Your own project might use different materials or detailing, but the value of agreeing the overall appearance remains.
What should you ask about glazing and security?
Glazing should serve the room
Glazing affects daylight, privacy and appearance. Look at the position of the door in relation to neighbours and passers-by, as well as the light needed inside. A glass sample is useful when choosing a patterned or obscured finish because a small online image may not convey the effect.
Ask what safety, thermal and security requirements apply to the proposed assembly and location. For larger areas of glass, discuss orientation and exposure too. The specification should state the glass that will actually be supplied rather than relying on general terms such as high performance.
Security depends on the whole assembly
A lock is only one part of a secure door. The leaf, frame, hinges, keeps, glazing and installation need to work together. If an insurer, architect or project specification requires a particular standard, raise it before the design is finalised and request evidence for the relevant doorset.
Period-style hardware also needs practical checking. If you want to reuse an old handle or other fitting, establish its condition, dimensions and compatibility early. Decorative character and current operating requirements need to be resolved in the same design.
Why do thresholds and installation details matter?
A threshold connects the door to the floors and weathering details around it. Confirm the intended internal floor finish and external level before ordering, especially when an extension or terrace is still under construction.
Explain any accessibility requirements and ask how the proposed detail responds to the site’s exposure and drainage. A low visual transition should be considered alongside weather protection, rather than selected from a photograph without the surrounding construction detail.
Installation responsibility should be clear. Establish who checks the opening, who provides any supporting structure, who fits the doors and who completes adjacent finishes. If manufacture and fitting are handled by different teams, their information needs to agree before work proceeds.
On an occupied property, discuss protection, access and temporary security during the changeover. These arrangements belong in the programme and quotation rather than being left to the day of installation.
Should an original door be restored?
An original door may be worth retaining when its structure and character justify repair. Poor decoration, draughts or awkward operation should prompt an assessment of the cause before assuming replacement is necessary.
Our wood door restoration page explains this route. Where new work is required, heritage doors can be discussed in relation to surviving details. Retaining a door and making a new one to match it are different approaches, with different effects on original fabric.
For a listed building, check the proposal with the local planning authority where required before removal or alteration. Historic England’s consent guidance provides background for projects in England.
How do you plan a coordinated door package?
For several doors, prepare a schedule that identifies each opening. Record the proposed style, operation, glazing, finish and hardware, along with anything still awaiting agreement. Include internal doors if they form part of the same refurbishment.
This gives the homeowner, designer, architect and contractor a shared reference. It also makes exceptions visible: perhaps one entrance needs additional privacy, a garden opening requires a different threshold or an original internal door must be matched.
Agree a sample or finish reference where consistency matters, and decide who has authority to approve changes. A late change to one door can affect adjoining joinery or the wider programme, so keep the schedule current.
For pricing, ask for the quantities and specification to be explicit, together with installation, delivery, finishing, VAT and exclusions. Confirm lead times for the actual order once details and approvals are in place.
Explore H&C’s door projects, or send our team your drawings and requirements. We welcome enquiries for a single bespoke entrance and coordinated packages for substantial residential renovations.
Frequently asked questions
Can a bespoke timber door fit a non-standard opening?
That is a common reason to consider bespoke work. The opening, frame and surrounding construction still need accurate assessment, and the proposed dimensions must suit the chosen hardware and design.
Can external doors match new timber windows?
They can be designed with related finishes, profiles and glazing details. Share both requirements together so the relationship can be considered before either part is ordered.
Are timber bifold doors suitable for every opening?
No single system suits every opening. Panel sizes, weight, hardware, supporting construction and exposure need assessment. Compare the proposed bifold arrangement with French or sliding alternatives where appropriate.
Can I supply reclaimed ironmongery?
Discuss it at the start. Its condition, compatibility and dimensions need checking, and it may not provide every function required. Do not assume a fitting can be added after manufacture without affecting the design.
How much do bespoke timber doors cost?
The cost depends on size, quantity, construction, glass, timber, hardware, finish and installation. A useful quotation needs those elements defined. An entrance with a fanlight is a different scope from a simple single door.
Can a larger residential project include internal doors too?
Yes, internal doors can form part of the enquiry. Identify the rooms, existing details to match and any project requirements so the interior and exterior packages can be discussed together.